Discover our fire-protection solutions for roofs with PV
28-4-2026
Skylights in PV roof systems: a critical interface in fire performance
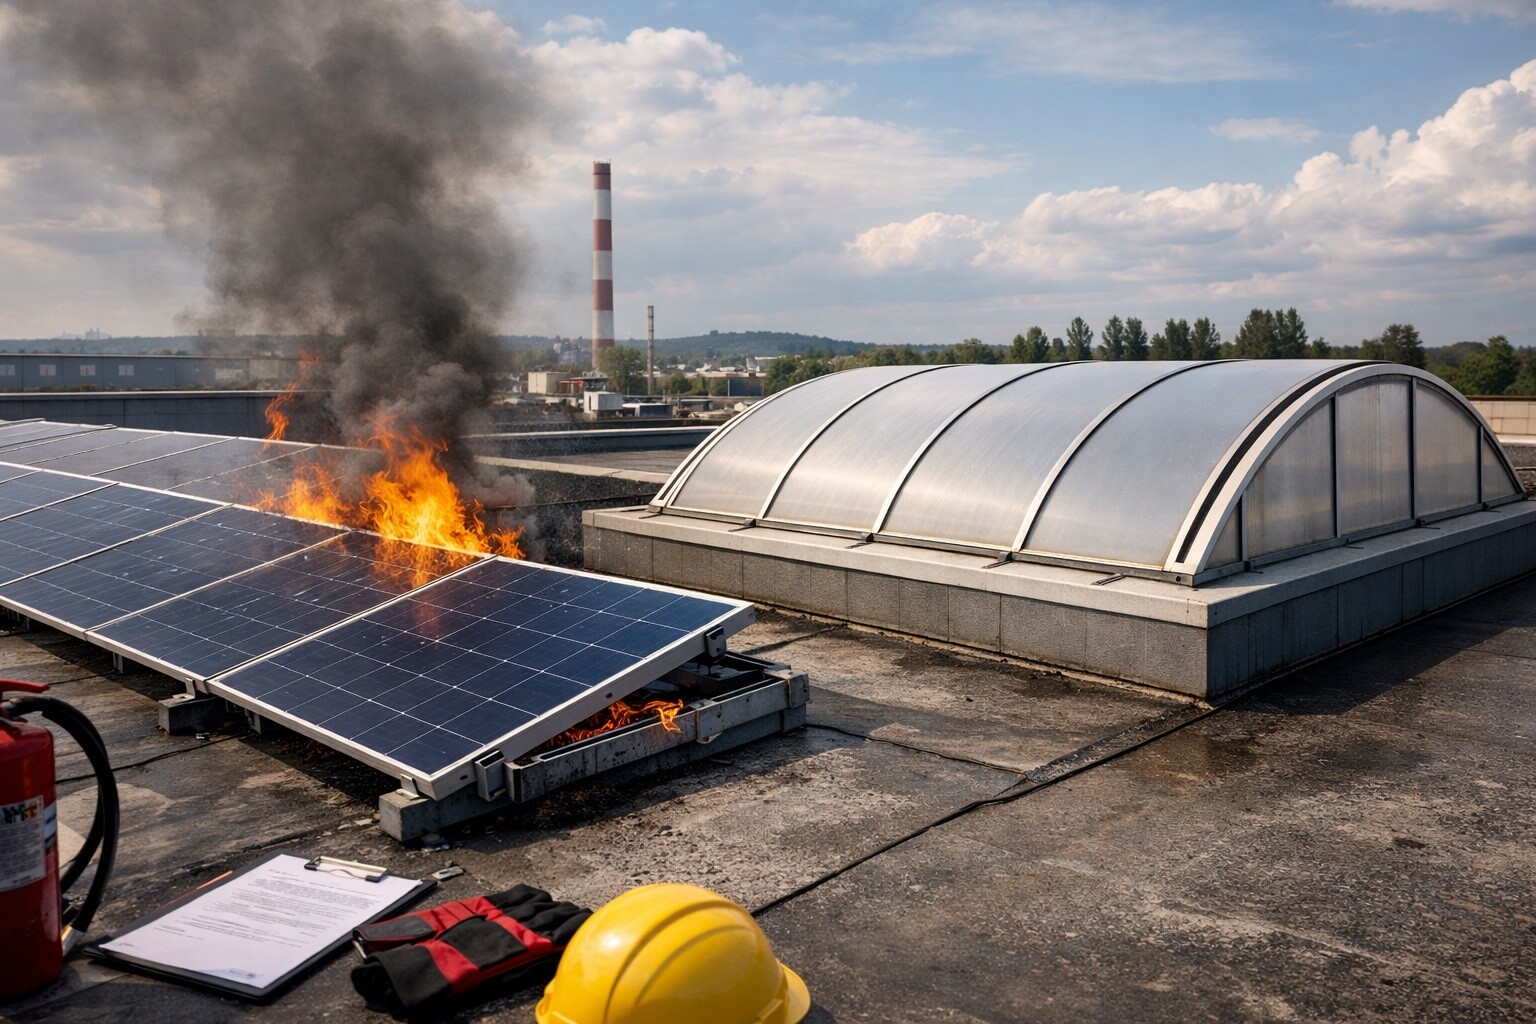
Skylights interrupt the normal roof build-up and introduce transitions between different materials and details. When PV is installed nearby, these interfaces deserve explicit attention so that the field of the roof and its openings are assessed as one system.
Why skylight zones deserve attention
Industrial and logistics roofs often contain skylights, continuous rooflights, smoke vents and other openings. Around these elements, waterproofing terminates, insulation is cut, curbs and flashings are introduced and the otherwise repetitive roof construction changes.
When PV is installed nearby, the assessment should therefore consider both the array layout and the construction around the opening. Relevant issues include module separation, curb materials, continuity of protective layers, waterproofing details, maintenance access and any smoke-control or fire-service function of the opening.
This does not mean that skylights are inherently unsafe. It means that they are interfaces within the roof-PV system and should be designed as such.
Field-of-roof evidence and roof details
Fire-test evidence obtained on a representative roof field provides evidence for the configuration tested. A skylight perimeter or penetration can introduce a different geometry and different materials, so the detail should be reviewed on its own merits rather than assuming that every field-of-roof result transfers automatically.
This is the same principle applied elsewhere in roof engineering: transitions deserve specific attention because several functions and materials meet in one location.
Maintain the protection strategy through the detail
A robust skylight detail starts by identifying the possible pathways between a fire above the roof and the construction around the opening. Depending on the project, this may involve module separation, appropriate non-combustible materials, careful waterproofing and continuity of the intended passive separation layer.
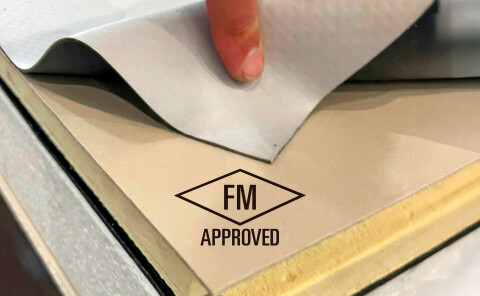
AllShield BarrierSheet can form part of that design where a non-combustible separation layer is required beneath the waterproofing membrane. Its roof-PV evidence shows that BarrierSheet prevented direct flame penetration into deeper structural layers in the tested ZAG configurations.
The geometry of a specific skylight detail should nevertheless be considered within the project design rather than assumed to be identical to the tested field-of-roof specimens.
Coordinate the roof and the PV layout
Skylights and smoke vents can also affect maintenance access, firefighter movement and smoke-control functions. The architect, roofing contractor, PV designer and fire-risk engineer therefore need to coordinate these elements before the module layout is fixed.
For a commercial roof with large numbers of skylights or other penetrations, AllShield can review how a BarrierSheet layer can be continued through the wider roof strategy without treating the opening as an afterthought.
Passive fire protection for new and refurbished roofs with PV
The right roof assembly for PV and documented fire protection
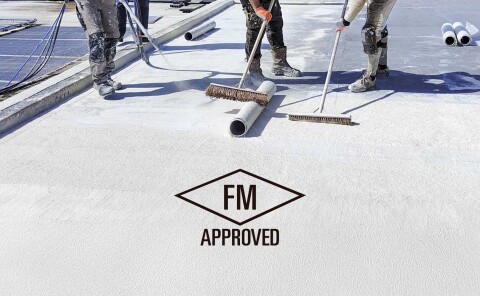
Flat roofs with solar PV require fire protection that considers the complete roof assembly. AllShield BarrierSheet is our standard solution for new construction and roof refurbishment, installed beneath a new waterproofing membrane. AllShield Blue is a specialist alternative for selected existing roofs where retaining the current waterproofing provides a clear practical advantage.
Do you have any questions for us?
We're here for you!